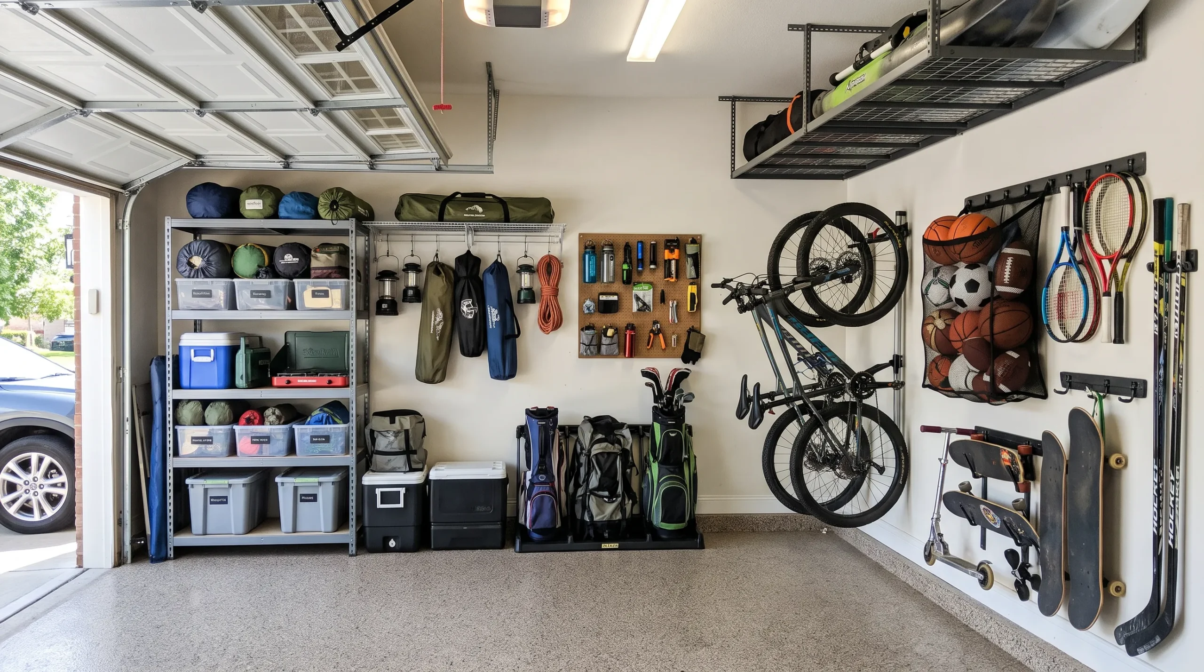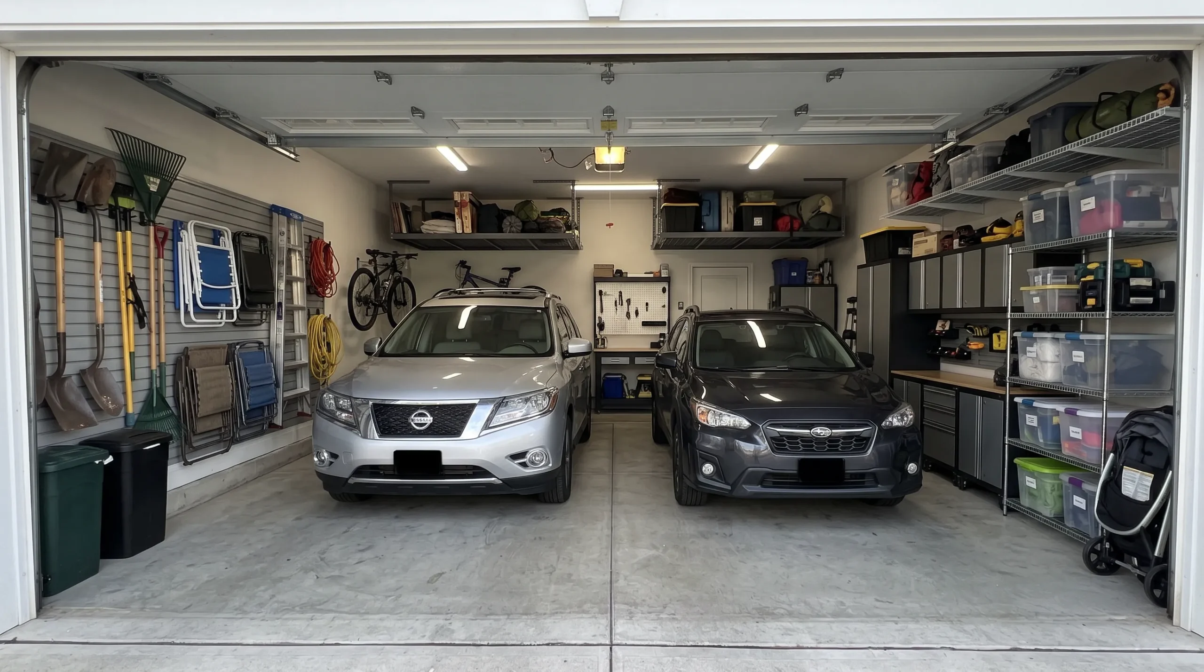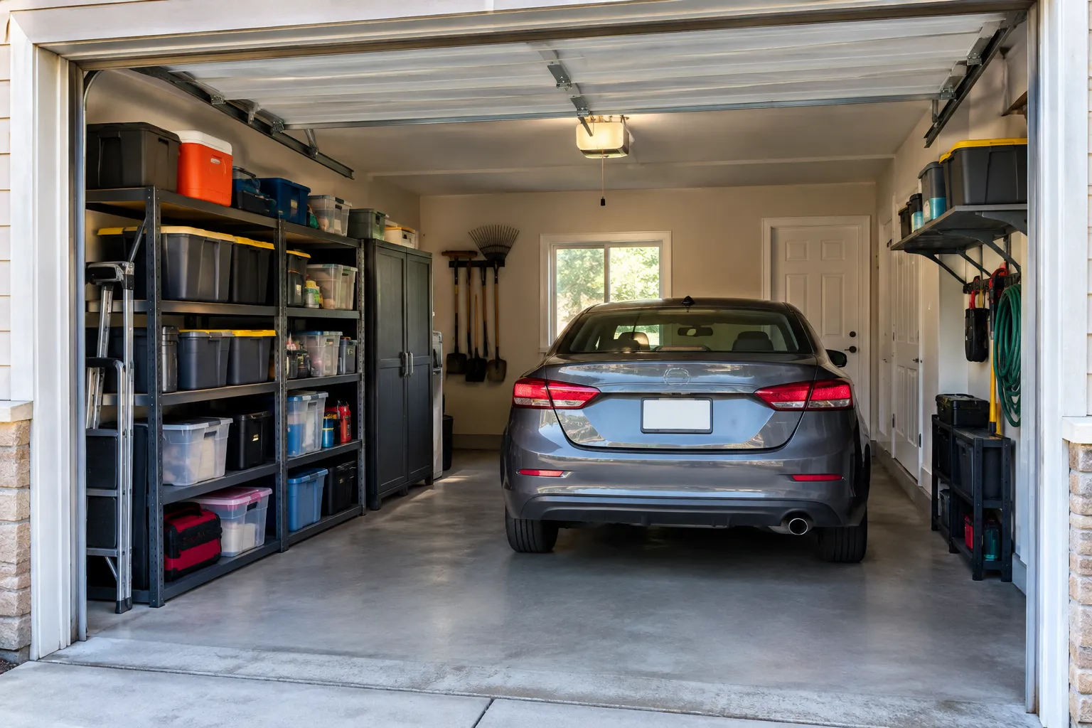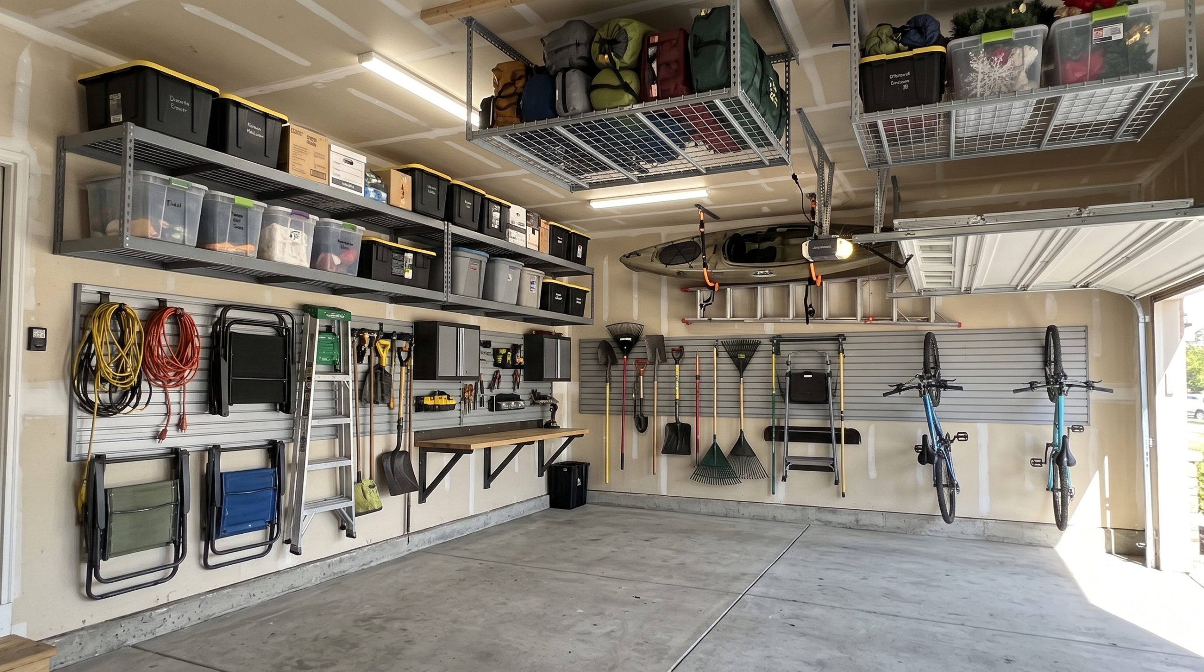




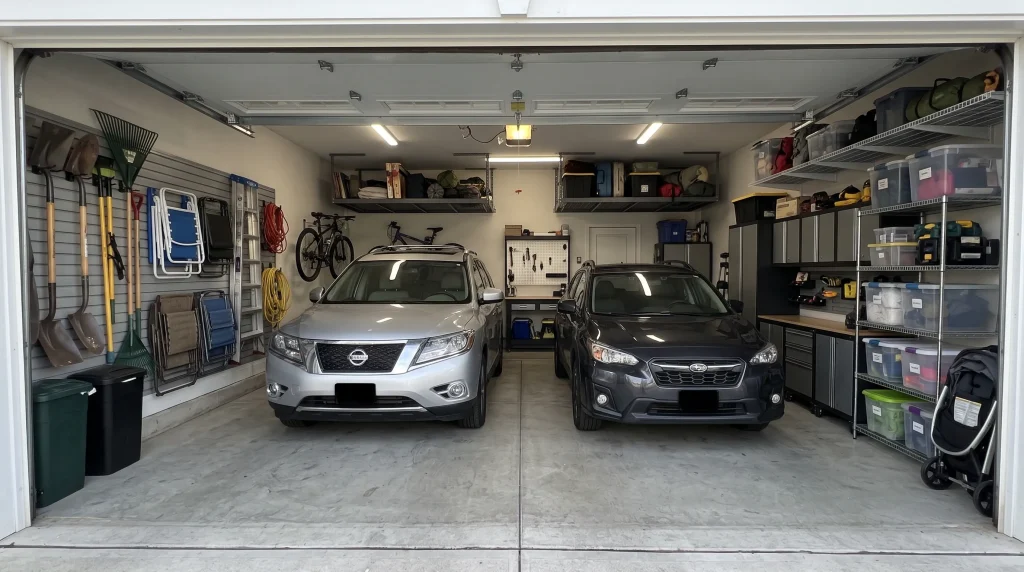
Yes, in most two-car garages, but only if you measure before you buy. The mistake is planning storage against wall length when the number that actually governs everything is clearance: how much room is left once both vehicles are parked and their doors are open. Seven measurements decide it. Interior width, vehicle width with mirrors, door swing, front and rear depth, headroom under the open garage door, the door track path, and clearance around utilities. Take those seven numbers first and a standard two-car garage will hold a full storage system and both cars. Skip them and you will end up parking one vehicle in the driveway.
Key takeaways
- Measure with both vehicles parked and their doors open. Empty-garage measurements are useless for this.
- Wall length does not determine what you can install. Usable depth does, and depth is different on every wall.
- Headroom has two limits: the lowest point of the open garage door and the roof of your tallest vehicle. Racks live between them.
- The garage door track and opener rail define a no-build zone. Nothing mounts inside it.
- Gas appliances need clearance, and that clearance is not negotiable for storage.
- Most two-car garages lose parking to depth mistakes on the side walls, not to overhead racks.
1. Interior width, wall to wall

How wide does a two-car garage need to be for storage and parking
Measure wall to wall at the door opening and again at the back wall, because they are not always the same. Most two-car garages run somewhere between 18 and 24 feet wide, and that range is the difference between a comfortable plan and a very tight one.
Here is why this number comes first. Two mid-size vehicles need roughly 12 to 14 feet of pure vehicle width. Everything left over is split between the two side walls and the center aisle. In a 20-foot garage that leaves about three feet per side, which sounds generous until you account for open car doors.
If your measurement comes in under 18 feet, you are effectively planning a narrow garage rather than a standard one, and the constraints in Can You Fit Storage in a One-Car Garage? 8 Ideas That Actually Work will apply to your side walls even though you have two bays.
For the broader logic behind trading floor space for wall space, How Can You Make More Storage Space in Your Garage Without Losing Floor Space? is the master guide this piece drills into.
Call a pro if: your two width measurements differ by more than a couple of inches. Out-of-square garages are common in older Omaha homes, and a shelving run planned to the wrong number will not sit level or fit as drawn.
2. Vehicle width including mirrors
How to measure vehicle clearance in a two-car garage
Measure the widest point of each vehicle, which is the mirrors, not the body. On a full-size truck or SUV this can add ten inches or more over the listed body width, and it is the single most commonly skipped measurement in a garage plan.
Then park both vehicles the way you actually park them, not perfectly centered, and measure the gap from each vehicle’s widest point to the nearest wall. That gap, minus a few inches of comfort, is your maximum storage depth on that wall.
The practical result for most households: the side you park the larger vehicle on gets shallow storage, and the other side can take more depth. Symmetrical plans look better on paper and fail more often in practice.
Call a pro if: you are planning around a vehicle you do not own yet. Truck and SUV dimensions have grown over the last decade, and a system sized to today’s sedan can become the reason next year’s vehicle does not fit.
3. Car door swing
How much clearance do car doors need in a garage
Open each front door to the position you actually use to get out, then measure from the wall to the door edge. This is the number that kills more storage plans than any other, because a door at full swing reaches much further than people estimate.
You now have a choice on each side wall. Either keep storage shallower than the door swing, or accept that the door will only open partway. Most families find partway is not acceptable for the driver’s side and is tolerable on a wall the passenger side rarely uses.
Two ways to buy depth back. Shallow wall systems in the door swing zone, with the deeper storage moved above the door swing height or onto the front wall. And garage cabinets with sliding doors instead of hinged ones, since a hinged cabinet door needs its own swing space in exactly the area you are trying to protect.
The items that suffer most from shallow side walls are the long awkward ones, and those have their own solutions in Where Do You Put Sports and Camping Gear in a Garage? 9 Ways to Get It Off the Floor.
Call a pro if: you cannot find a depth that clears the door swing and still stores what you need. That usually means the storage has to move to the front wall or the ceiling, which is a layout decision rather than a product decision. How garage layout affects daily functionality covers the trade-offs.
4. Front and rear depth
How much depth is available in front of and behind a parked car
Two measurements here. From the front bumper to the front wall, and from the rear bumper to the inside face of the garage door when it is closed.
The front wall is the most valuable storage surface in a two-car garage, because nothing opens against it and nobody walks past it at speed. If you have three feet or more between the bumper and front wall, that wall can carry full-depth cabinets and shelving that the side walls never could.
The rear measurement matters for a different reason. If your bumper sits close to the door, you lose the ability to store anything low near the opening, and you also lose the room to walk around the back of the vehicle.
Front wall depth is where garage cabinets earn their place in a two-car plan. Before you size that run, clear out what should not be stored at all. Old fuel, solvents, and lawn chemicals typically occupy the exact front-wall space you are trying to plan, and Douglas and Sarpy County households have a hazardous waste drop-off in Omaha; Sarpy County publishes current hours, fees, and the accepted materials list.
Call a pro if: your front bumper clearance is under about two feet. That constrains the front wall to shallow storage only, which changes the whole plan and usually pushes more load onto the ceiling.
5. Headroom under the open garage door
How to measure headroom for overhead garage storage
Two numbers define your overhead envelope. Open the garage door fully and measure from the floor to its lowest point. Then measure from the floor to the roof of your tallest vehicle, including a roof rack or cargo box if you use one.
Your overhead racks have to live in the gap between those two numbers, and you want a few inches of margin on both ends. Anything hung below the vehicle roof height will eventually get hit. Anything hung into the door path will get hit sooner.
Placement buys you clearance that height alone cannot. A rack over the hood or against the front wall sits above a much lower part of the vehicle than a rack over the middle of the bay, which is where the roof and any cargo carrier sit. Overhead storage covers the systems, the best overhead garage storage compares them, and a garage ceiling storage lift is worth considering if the items you want up there are heavy enough that reaching them becomes the problem.
Call a pro if: your ceiling is framed with engineered trusses rather than solid rafters. Trusses are designed for a specific load, and hanging several hundred pounds from the bottom chord without verifying capacity is a structural risk you cannot evaluate by eye. When to get overhead garage storage solutions covers the timing question.
6. The garage door track and opener rail path
What is the no-build zone around a garage door
Trace the full path of the door and the opener and treat all of it as unbuildable. That includes the horizontal tracks running back along the ceiling, the space the door panels occupy when stacked open, the opener rail down the center, the torsion spring assembly above the opening, and the path of the photo eye beam near the floor on both sides.
This zone is not obvious when the door is closed, which is exactly why plans go wrong. Measure it with the door open, and mark it on the floor if you are planning the garage yourself.
Two hard rules. Nothing mounts into the track path, ever. And nothing gets stored where it can break the photo eye beam or fall into the door’s closing path, because the safety reversal only protects you when the sensors have a clear line.
Call a pro if: you want storage close to the door opening. That is the tightest zone in the garage and the one where a mistake is most likely to damage the door or the opener.
7. Clearance around utilities
How much clearance do garage utilities need
Measure the working clearance around anything mechanical: the water heater, the furnace, the electrical panel, the sump, and any outlets or shutoffs you need to reach. This clearance is not storage space you can borrow, and in most two-car garages it claims one corner outright.
The electrical panel needs clear access in front of it as a code matter, and the working space cannot be blocked by cabinets or shelving. Gas appliances need air and separation from anything combustible.
There is a safety dimension beyond clearance. Guidance from the National Fire Protection Association is to keep gasoline in approved, clearly labeled containers, in small quantities, and away from any ignition source or pilot light. A gas water heater in an attached garage is exactly the ignition source that guidance means, so fuel, solvents, and propane do not belong near it or inside a closed cabinet.
Planning around utilities is where a drawn plan pays for itself. A 3D design shows the conflicts before anything is ordered, and a coordinated design keeps the runs consistent when the appliance corner forces an asymmetrical layout.
Call a pro if: your panel or water heater sits on the wall you were counting on for storage. That is solvable, but it usually means redistributing the plan rather than working around the obstacle in place.
The seven measurements at a glance
|
What to measure |
How to take it |
Typical target |
What it decides |
|
Interior width |
Wall to wall, at the door and at the back wall |
18 to 24 ft |
Whether a standard plan fits at all |
|
Vehicle width |
Widest point, mirror to mirror |
Varies by vehicle |
Maximum depth on each side wall |
|
Car door swing |
Wall to door edge, doors open as you use them |
30 to 40 in |
Depth limit in the door zone |
|
Front depth |
Front bumper to front wall |
2 to 4 ft |
Whether the front wall takes cabinets |
|
Rear depth |
Rear bumper to closed door |
1 to 3 ft |
Low storage near the opening |
|
Headroom |
Floor to open door low point, floor to vehicle roof |
Gap between the two |
Overhead rack height |
|
Utility clearance |
Working space at panel, heater, furnace |
Per code and manufacturer |
Which corner is unavailable |
The bottom line

Two cars and a full storage system fit in most two-car garages. What decides it is not how much you own, it is whether the plan respects seven clearances that only exist when the vehicles are parked and the doors are open. Take the measurements first, put the depth on the front wall, keep the side walls shallow, hang one or two racks in the headroom gap, and leave the utility corner alone.
One upgrade worth sequencing correctly while you are planning: if new garage flooring is on the list, coat the floor before the storage goes in, not after. A coated floor also makes it easy to mark parking positions so both vehicles land where the plan assumed. If you want a sense of the schedule, how long a garage makeover takes covers typical timelines.
Getting all seven numbers right on paper is the difference between a garage that holds everything and one that holds everything except your car. Platinum Garage Solutions measures both vehicles and the full bay before designing anything, across the Omaha metro.
Schedule your garage storage consultation and get a plan built around your vehicles, not a catalog.